Kyoto’s Shadow Craft: The Art of Wooden Machiya Preservation
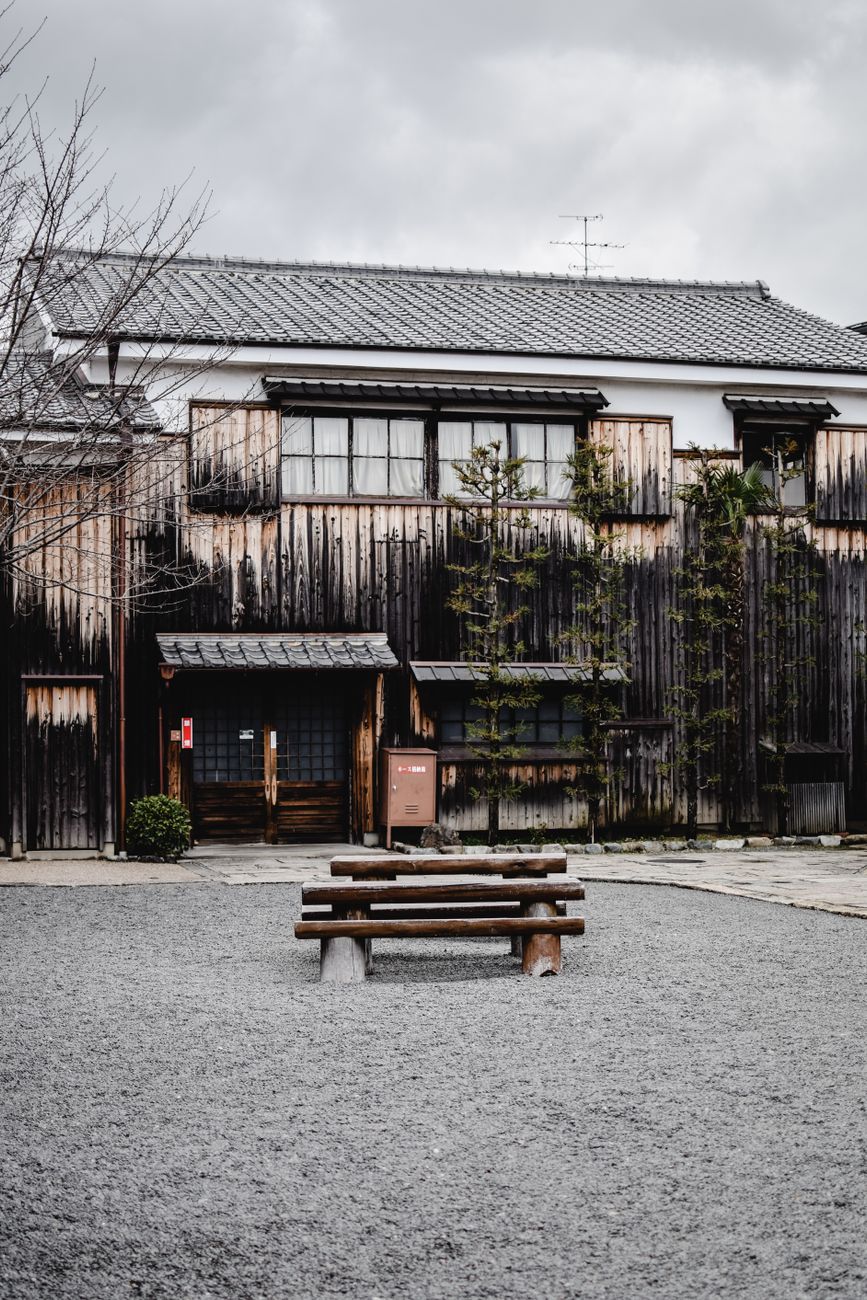
In the narrow alleys of Gion and Nishijin, the exterior walls of Kyoto’s historic machiya seem almost imperceptibly delicate. Built entirely of interlocking cedar, earthen plaster, and paper screens, these townhouses hold a subtle balance between family life, artisan production, and inner spiritual quiet.
As modern high-rise development expands across Japan, a community of traditional carpenters known as miyamadaiku are laboring to restore these structures using zero metal nails. Their technique relies on complex wood-to-wood joinery that allows buildings to flex naturally during seismic tremors.
"We do not build for permanence in concrete; we build so that subsequent hands can dismantle, repair, and love the wood again."
The Inner Tsuboniwa Garden
At the center of each preserved machiya sits a miniature courtyard garden—often no larger than a few square meters. It contains moss, a stone basin filled with rain, and a solitary Japanese maple. This green heart serves both to illuminate the deep rooms and to pull cool air through the lattice facade.
Visitors residing in these renovated residences discover that luxury does not mean high-gloss marble; it is the scent of tatami reed at dusk, the sound of water dripping onto stone, and the play of shadow across cedar screens.